Rise to Help the Rink
Same Rink. Brighter Future.
- Modern FacilitiesNew dressing rooms, washrooms, kitchen, storage and mechanical space.
- Enhanced ExperienceHeated viewing area, new office space and an accessible vestibule.
- Safety & ComplianceNew fire suppression and fire alarm systems throughout the building.
- Built to LastModernized facility that extends its service life for generations to come.
- A Stronger CommunityA central place for recreation, connection and community.
Naming Opportunities
Recognize your support with a lasting legacy.
| ★Arena Naming Rights | $1,000,000 |
| ★Kitchen & Lobby Area SOLD! | |
| ★Public Washrooms | $200,000 |
| ★Dressing Room #1 | $100,000 |
| ★Dressing Room #2 | $100,000 |
| ★Dressing Room #3 | $100,000 |
| ★Dressing Room #4 | $100,000 |
Naming rights agreements are established for a 25-year term, unless an alternative term is mutually agreed upon and specified in writing. Additional naming and legacy opportunities may become available as the design is finalized. Major partners are encouraged to speak with the fundraising committee about customized recognition.
Donor Recognition Tiers
Every contribution makes a difference.
 Diamond$250,000+
 Platinum$100,000 – $249,999
 Gold$50,000 – $99,999
 Silver$25,000 – $49,999
 Bronze$10,000 – $24,999
 Builder$5,000 – $9,999
 Supporter$1,000 – $4,999
Donors in these tiers ($1,000 and above) will receive permanent recognition on our wall. Unless otherwise requested, all donations of $1,000 or more will be publicly recognized as part of our fundraising campaign. Donors who prefer to remain anonymous may opt out by indicating their preference at the time of their donation.
Every dollar brings us one step closer, We sincerely appreciate all donations.
Target
“A place where memories are made, athletes are built and community comes together.”
More than a rink. It’s home.
Why This Matters
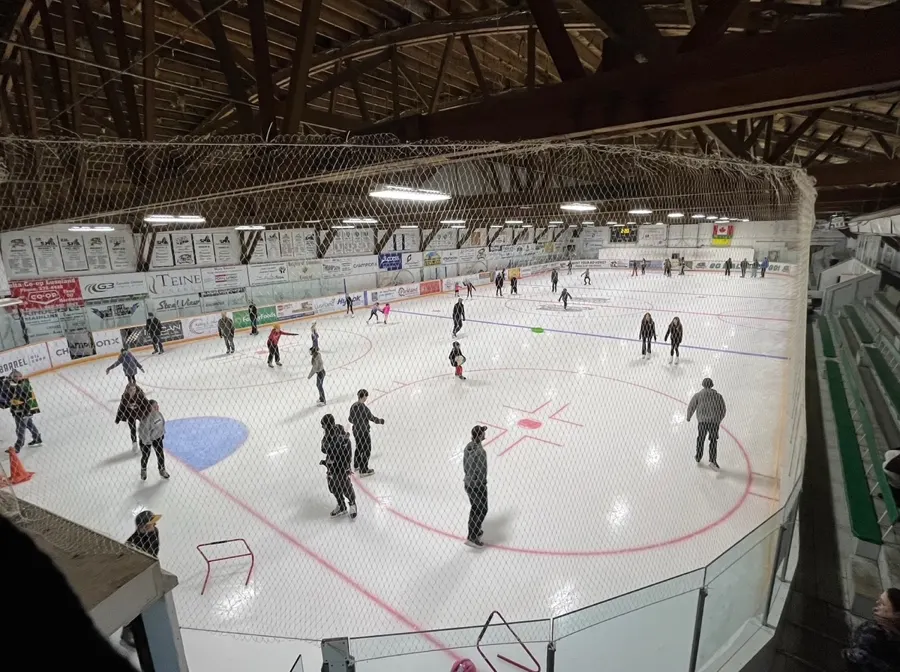
Our arena serves minor and senior hockey, recreational skating, school activities, learn-to-skate programs, tournaments, and community events. In our rural community, it provides children and families with opportunities to be active, build friendships, develop leadership and teamwork, and stay connected to our community. Regional events also support the local business community through the usage of food, accommodations, fuel and other service providers.
Increased Accessibility
The arena was built in 1947, when accessibility standards were very different. Our improvements will remove barriers so players, coaches, officials, volunteers, families, and spectators of all ages and abilities can participate with greater independence, dignity, and confidence. New changerooms and washrooms will meet accessibility standards that our current arena doesn’t meet. The new entrance area will include accessible doors to ensure everyone can access our facilities.

Up to $25,000
0% Donation Loan
Interest-free financing for LCU members who want to donate to the Luseland Rink Improvement Project and spread repayment over time.
- 0%Interest rate
- $25,000Maximum loan
- Up to 5 yearsRepayment period
- LCU membersOn approved credit
Members can make their donation now and arrange repayment to suit their cash flow. Any resulting tax refund may be applied to reduce the outstanding loan balance.
People interested in becoming members are welcome to contact LCU to discuss membership and loan eligibility.
More information: 306-372-4444 or [email protected]
Phase 3: Bringing the Vision to Life
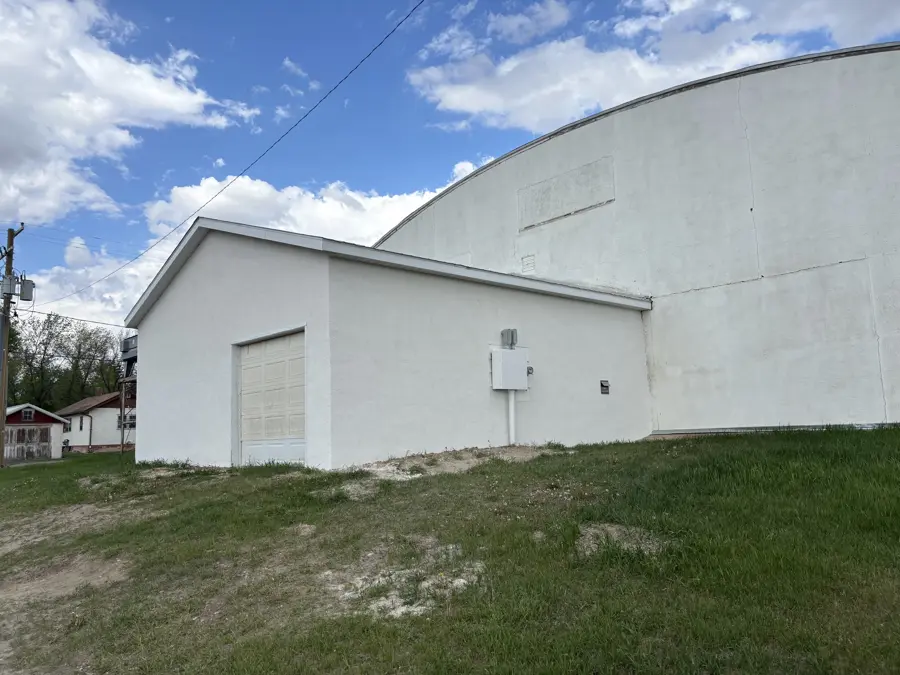
The decommissioned curling rink, as it stands, has severe structural issues that need to be addressed. If not addressed soon, these issues will begin to compromise the concession and washroom area, which are critical areas to the continued operation of the skating rink as a whole. We have developed plans to replace the curling rink, concession and washroom area with a newly constructed space and renovate our existing entrance area. This will give us 4 new dressing rooms, storage space, a referee room, a warm and comfortable spectator area, wheelchair-accessible washrooms, improvements to the waiting room area, an all-new concession area with up-to-date equipment, as well as give the exterior and façade of the building a much-needed update.
This next phase is the most ambitious and one of the most important. The overall project cost is estimated at approximately $3 million.
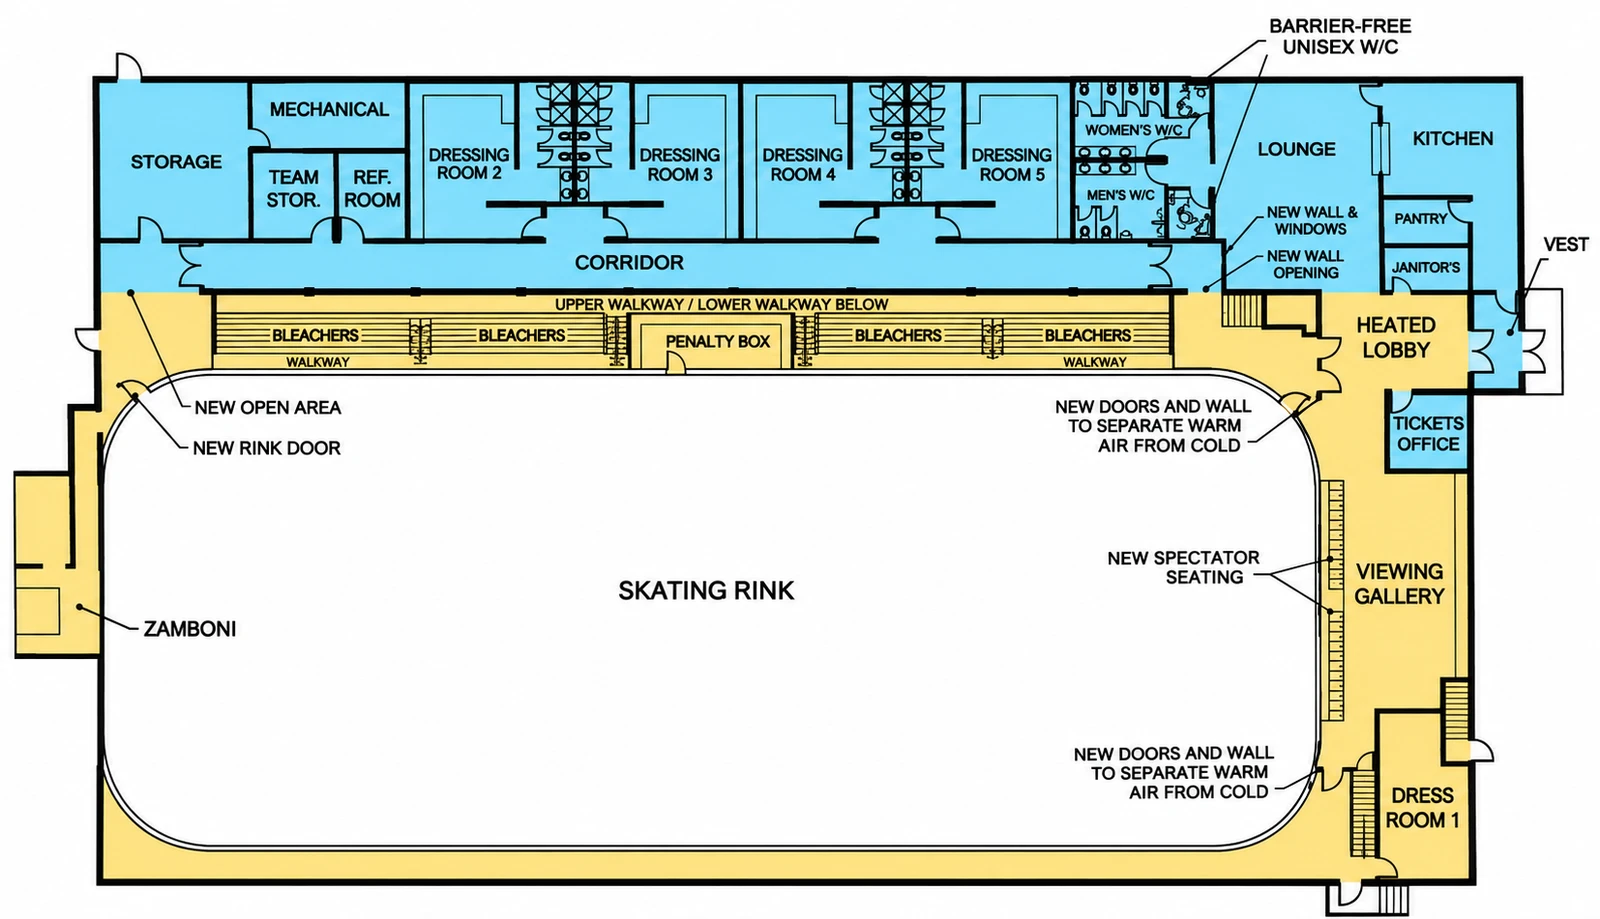
What the $3 Million Goal Will Deliver
The proposed renovation and 6,600 sq. ft. addition modernizes the existing facility, addresses structural concerns and brings key areas closer to current accessibility, building and fire-code expectations.
Demolition & Site Preparation
Remove the unused curling rink structure, kitchen and basement structure; reroute services; prepare the area for new construction.
New Addition
Modern dressing rooms, washrooms, kitchen, storage areas, mechanical space and supporting circulation.
Improved Entrance
Double doors to improve insulation and energy efficiency, a heated viewing area, additional office space, and an improved waiting area.
Accessibility
An accessible vestibule/entrance and wheelchair-accessible washrooms, reducing barriers for spectators and participants.
Fire Safety
New fire suppression and fire alarm systems throughout the building.
Mechanical & Electrical
New/altered plumbing, water and sewer services, boiler system, kitchen make-up air, ventilation, electrical, lighting and controls.
Durable Finishes
Skate flooring, epoxy flooring, abuse-resistant wall systems, FRP, tile and other finishes suited to a busy arena.
Exterior Renewal
New cladding on the addition and east wall, architectural treatment at the main entry and a more welcoming public face.
Accomplishments to Date
This project builds on several years of community investment, planning and completed improvements.
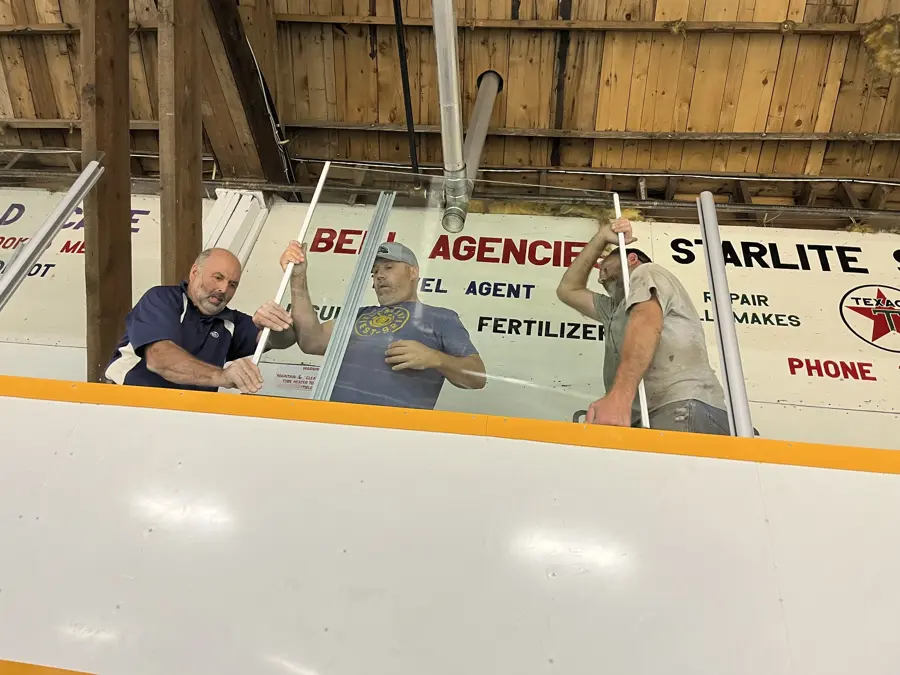
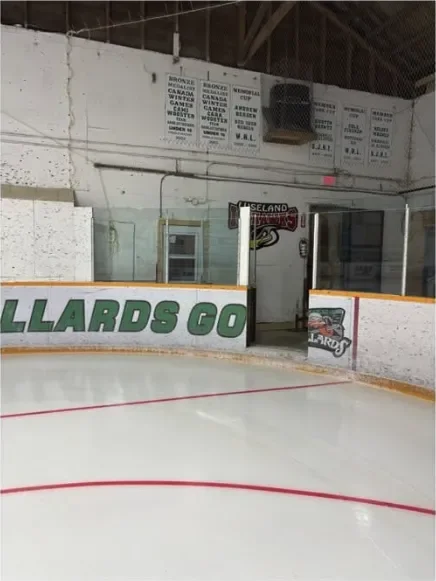
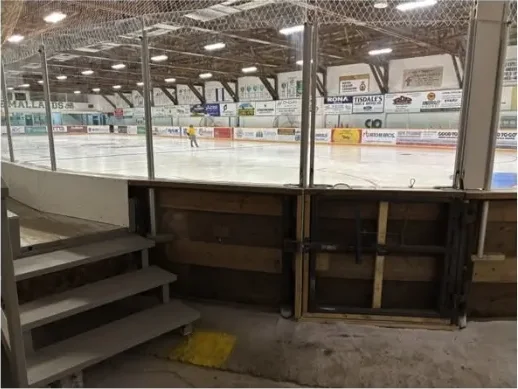
Phase 1 · Completed in 2023
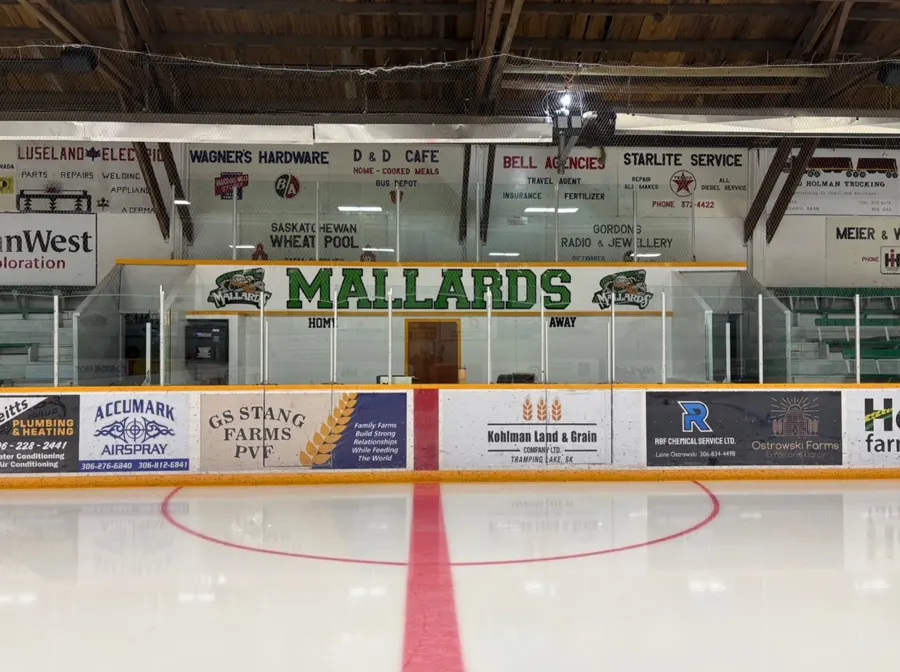
- Expanded players’ boxes
- Expanded and relocated penalty boxes
- Installed a new sound system
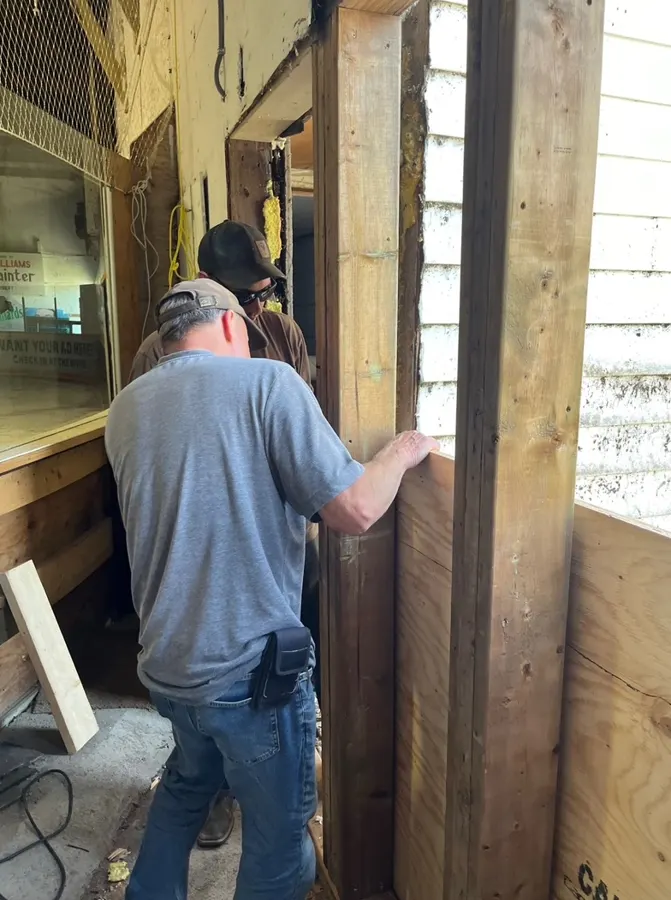
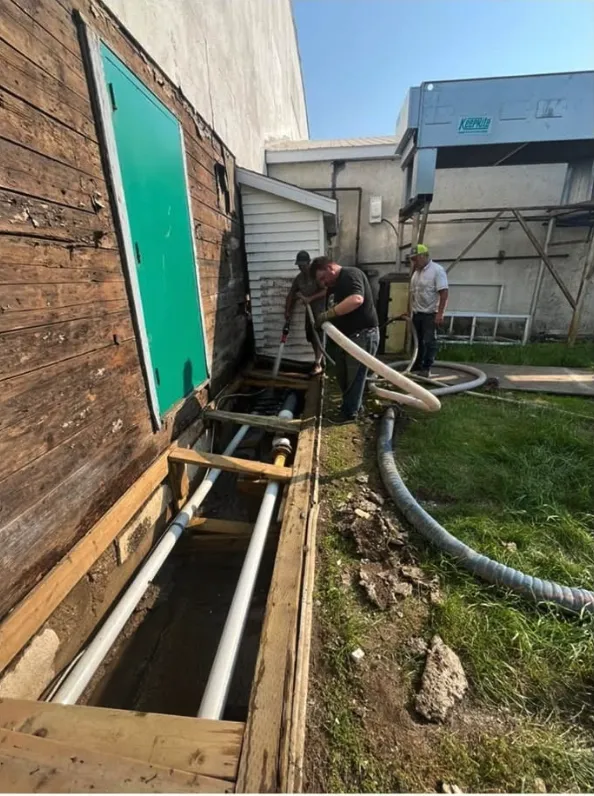
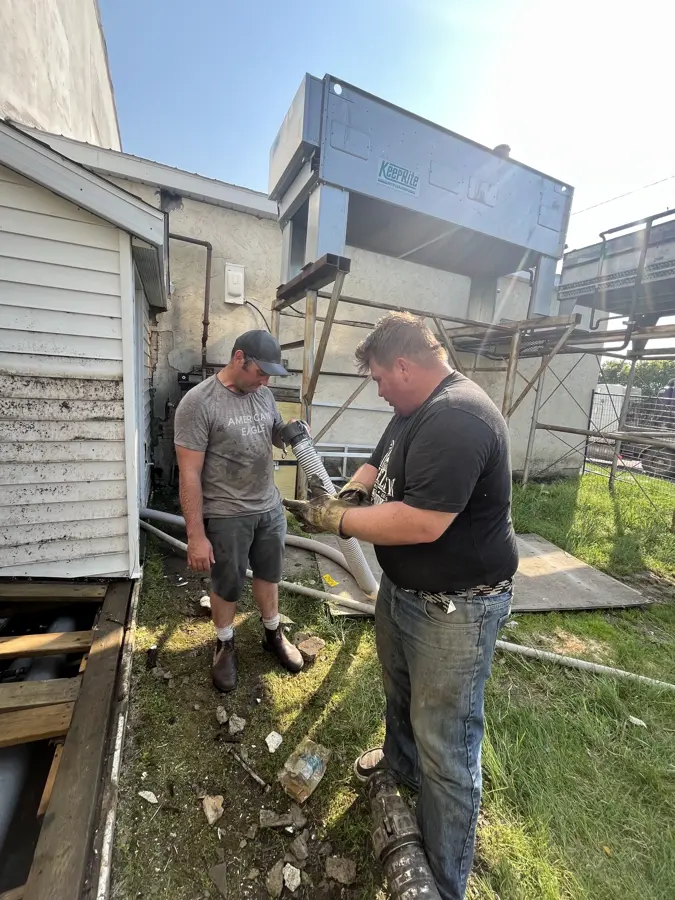
Phase 2 · Completed in 2024/2025
- Completed engineered structural and foundation work
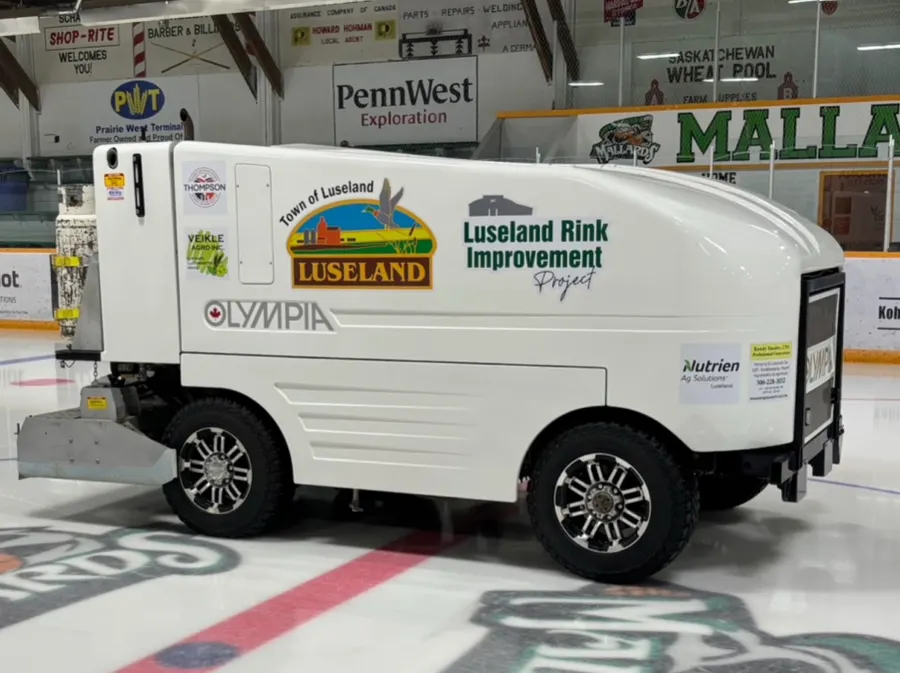
- New Zamboni
- Completed header trench maintenance and repairs
- Refurbished the exterior of the Zamboni room and resolved drainage issues
- Improved ice access and storage for half ice boards and equipment
- Installed additional speakers to further improve the fan experience
Phase 3 Timeline
- October–December 2026Major fundraising drive
- December 2026Decision whether enough funding has been secured to proceed
- March 2027Target: break ground and begin project
- Late Fall 2027Target: grand opening of the renovated arena
How to Donate
Drop Off
Luseland Town Office (receipt available upon drop off)
Luseland Credit Union, or the Luseland Credit Union Night Deposit
E-transfer
Send to [email protected], then fill in the donation form so your receipt can be mailed or emailed to you.

Scan to fill in the donation form
By Mail
Town of Luseland
Box 130
Luseland, SK S0L 2A0
LCU member? Spread your gift over up to 5 years with the interest-free Luseland Credit Union 0% Donation Loan.
Thank you for considering an investment in the future of the Luseland Memorial Arena.
Project Contacts
306-372-7736
306-220-2901